Guide to Qualifying New Suppliers in Malaysia for Manufacturing Success
Malaysia is a premier manufacturing hub in Southeast Asia. According to the Malaysian Investment Development Authority (MIDA), “Malaysia, with its extensive trade....

By AMREP | Posted on August 28, 2026
An Inspection and Test Plan (ITP) is a structured document that defines what to inspect, when to inspect it, how to test it, who is responsible, what standards and acceptance criteria apply, and what records must be retained during manufacturing.
A well-designed ITP helps manufacturers identify defects early, ensure compliance with technical and customer requirements, reduce rework, and provide objective evidence that the product meets specified quality standards. Instead of relying only on final inspection, an ITP places the right quality checks at the right stages of production.
In this guide, you’ll learn how to create an ITP for manufacturing, what an ITP should include, how to define inspection and test points, when to use hold and witness points, how to establish acceptance criteria, and the best practices for developing an effective ITP.
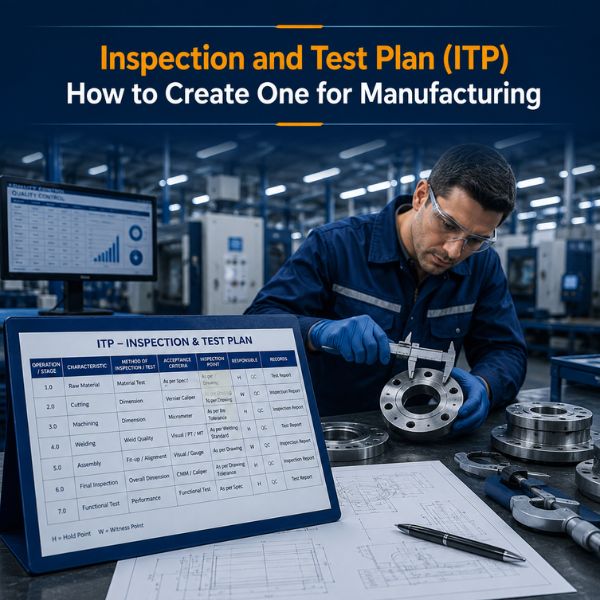
An Inspection and Test Plan (ITP) is a documented quality-control plan that identifies the inspections, tests, verifications, and hold or witness points required during the manufacture of a product.
It establishes a systematic sequence for monitoring quality from incoming materials through production, assembly, testing, final inspection, and release.
An ITP typically answers five fundamental questions:
The ITP is therefore more than an inspection checklist. It is a quality-control roadmap that connects technical requirements with actual manufacturing activities.
For example, if a manufacturer is producing a pressure vessel, the ITP may include:
Each activity is linked to an acceptance criterion and an appropriate responsibility or inspection point.
Manufacturing processes can involve hundreds of individual activities. Without a defined inspection strategy, quality checks may be performed inconsistently or too late to prevent defects.
An ITP provides several important benefits.
The most valuable quality inspection is often the one that prevents a defective component from moving to the next manufacturing stage.
For example, checking the dimensions of a machined component before assembly can prevent expensive rework later.
An ITP clarifies whether an activity is performed by production personnel, the manufacturer's quality-control department, a third-party inspector, or the customer.
This eliminates uncertainty about who needs to perform or approve a particular inspection.
Manufacturers often need to demonstrate where materials came from, which process was used, who performed the work, what equipment was used, and what test results were obtained.
An ITP identifies the records needed to establish this traceability.
Customers may require specific inspections, tests, documentation, or approval points. Regulatory requirements may also apply depending on the product and industry.
An ITP provides a mechanism for incorporating these requirements into the manufacturing process.
Early identification of defects generally costs less than discovering them after assembly, shipment, or installation.
A properly designed ITP places critical inspections at points where corrective action is still practical.
Engineering, production, quality assurance, procurement, suppliers, inspectors, and customers can use the ITP as a common reference.
This is especially important for complex projects involving multiple organizations.
Although ITP formats vary between organizations and industries, a comprehensive plan normally contains several core elements.
Start with basic identification information.
This may include:
This information makes the document traceable and prevents it from being confused with another project or product.
The ITP should clearly identify each activity requiring inspection or testing.
Activities may include:
Activities should be listed in the same general sequence as the manufacturing process.
Every inspection or test should have a defined technical basis.
Potential references include:
Avoid simply writing "as per specification" unless the specification is clearly identified elsewhere in the ITP.
The inspector should be able to determine exactly which requirement governs the inspection.
Acceptance criteria define what constitutes a pass or fail.
For example:
Shaft diameter: 50.00 ± 0.05 mm
or:
Weld shall meet the specified visual acceptance criteria.
Acceptance criteria should be objective and measurable whenever possible.
A weak ITP might state:
Check dimensions.
A stronger ITP states:
Verify critical dimensions against drawing XYZ-101, Rev. 4; all dimensions shall fall within specified tolerances.
Clear acceptance criteria reduce disagreements between the manufacturer, inspector, and customer.
The ITP should explain how the inspection will be conducted.
Examples include:
The method should be appropriate for the characteristic being evaluated.
For a deeper look at the different techniques used to verify product quality, see our guide inspection methods for manufacturing.
Responsibilities should be clearly assigned.
Typical parties include:
An ITP may use abbreviations such as:
However, abbreviations should be explained in the document.
One of the most important parts of an ITP is identifying inspection points.
A Hold Point means manufacturing cannot proceed beyond a specified stage until the designated party has completed the required inspection or formally released the activity.
For example:
Hydrostatic pressure test – Hold Point
If the customer has a hold point before testing, the manufacturer must notify the customer and obtain the required release before proceeding.
Hold points should be reserved for genuinely critical activities. Using too many can unnecessarily delay production.
A Witness Point gives the designated party the opportunity to witness an inspection or test.
The manufacturing process may sometimes proceed according to agreed procedures if the witness does not attend within the specified notification period, depending on the contract.
For example:
Functional test – Witness Point
The exact rules should be defined contractually.
A Review Point means that documents or records are reviewed rather than necessarily witnessing the physical activity.
Examples include:
A surveillance activity involves periodic or random monitoring of manufacturing activities.
Unlike a hold point, surveillance does not normally stop production.
For example, an inspector may periodically monitor welding operations to verify compliance with the approved welding procedure.
Creating a useful ITP requires more than copying a template. The plan should be developed around the actual manufacturing process and product risks.
Begin by collecting all relevant technical information.
Review:
Identify the characteristics that are critical to product performance, safety, reliability, and compliance.
Create a process sequence from the beginning to the end of production.
A typical sequence might look like:
Material procurement → Incoming inspection → Cutting → Machining → Welding → Heat treatment → NDT → Assembly → Functional testing → Surface treatment → Final inspection → Documentation → Shipment
This process map becomes the foundation of the ITP. Every major quality-critical activity should be considered for inclusion. During Production Inspection (DUPRO) is one approach manufacturers can use to verify quality while production is still underway and identify issues before they progress to later stages.
Not every manufacturing activity requires the same level of inspection.
Identify characteristics that could significantly affect:
For example, a cosmetic surface characteristic may require visual inspection, while a pressure-retaining weld may require multiple inspection and testing methods.
Risk-based thinking is particularly valuable here.
For every critical manufacturing stage, determine:
This information becomes the core of the ITP.
Inspection frequency should reflect product risk and process capability.
Possible frequencies include:
For example, critical dimensions may require 100% inspection, while a stable low-risk characteristic may be checked using an approved sampling plan.
Do not choose inspection frequencies arbitrarily. They should be supported by customer requirements, applicable standards, internal quality procedures, statistical controls, or risk assessment.
Write specific and measurable requirements.
Instead of:
Check weld quality.
Use:
Perform visual examination in accordance with the approved welding inspection procedure and applicable acceptance criteria.
Instead of:
Check coating.
Use:
Verify dry-film thickness at specified locations using a calibrated coating-thickness gauge; acceptance range shall be as defined in the approved coating specification.
Specific criteria make inspections repeatable.
Decide whether each activity is:
This decision should reflect the importance of the activity and contractual requirements.
Critical activities may require customer notification or approval, while routine checks can remain under manufacturer control.
Determine what evidence will prove that each activity was completed successfully.
Possible records include:
Document retention requirements should also be considered.
Before approval, the ITP should be reviewed by appropriate personnel.
Depending on the organization and product, reviewers may include:
The objective is to confirm that the plan is practical, complete, and consistent with the technical requirements.
The ITP should have document control.
Include:
Manufacturing personnel should always have access to the current approved revision.
A well-structured ITP makes inspection requirements clear, traceable, and easy to follow throughout the manufacturing process. The following example shows how the key inspection and testing details can be organized in a practical ITP table.
| No. | Stage | Inspection / Test | Reference | Acceptance Criteria | Freque-ncy | Point | Record |
|---|---|---|---|---|---|---|---|
| 1 | Raw Material | Material verification | Specification | Correct grade & traceability | Each lot | R | Material Certificate |
| 2 | Incoming | Dimensional check | Drawing | Within tolerance | As specified | W | Inspection Report |
| 3 | Machining | Critical dimensions | Drawing | Within tolerance | As specified | S | Dimensional Report |
| 4 | Welding | Visual inspection | WPS / Code | Meets acceptance criteria | 100% | H/W | Weld Report |
| 5 | Welding | NDT | NDT Procedure | Meets code requirements | As specified | W | NDT Report |
| 6 | Assembly | Functional test | Procedure | Correct operation | Each unit | W | Test Report |
| 7 | Final | Final inspection | Drawing / Spec. | All requirements met | Each unit | H | Final Report |
This is only a structural example. Actual inspection requirements must be established from the product specification, applicable standards, contractual requirements, and manufacturing risks.
An ITP should not treat every manufacturing characteristic as equally important.
A risk-based approach asks:
What could go wrong, how serious would the consequence be, and where can the problem best be detected or prevented?
For example, consider three characteristics:
A small visual imperfection may have little impact on product performance.
Potential control: Visual inspection.
An incorrect dimension could prevent assembly.
Potential control: Dimensional inspection using calibrated equipment.
A weld defect could result in product failure.
Potential controls: Qualified welding procedures, qualified personnel, visual examination, NDT, traceability, and potentially additional testing depending on the application.
The ITP should therefore allocate greater inspection attention to higher-risk characteristics.
Inspection results are only reliable if the measuring equipment is suitable and properly controlled.
An ITP should identify measurement requirements where appropriate.
Examples include:
Equipment should have appropriate calibration or verification status according to the manufacturer's quality system and applicable requirements.
Inspectors should also verify that the equipment has adequate accuracy for the measurement being performed.
For example, measuring a tight dimensional tolerance with an unsuitable instrument can produce misleading results even when the inspector follows the correct procedure.
An ITP should not only identify inspections; it should connect failed inspections to the organization's nonconformance process.
If an inspection result does not meet the acceptance criteria, the product should be appropriately identified and controlled.
Typical actions may include:
An important principle is that a failed inspection should not simply be erased or replaced with a passing result. The original result and subsequent corrective action should remain traceable.
ITPs and inspection checklists are related but not identical.
An ITP defines the overall inspection and testing strategy.
An inspection checklist is typically used by an inspector or operator to record the actual results of specific inspections.
For example:
ITP:
Perform dimensional inspection of critical features against drawing requirements.
Inspection checklist:
Feature A: 25.03 mm — PASS
Feature B: 49.98 mm — PASS
Feature C: 10.12 mm — PASS
The ITP answers what needs to happen and under what conditions. The checklist records what actually happened and what the results were.
An effective ITP can significantly improve manufacturing quality, but only when it is carefully prepared and properly implemented. However, several common mistakes can reduce its effectiveness and create unnecessary delays, costs, or quality issues.
Templates are useful starting points, but blindly copying one can result in irrelevant inspections and missing critical requirements.
The ITP must be customized for the actual product.
Statements such as "as per standard" or "check dimensions" may not provide enough information.
Identify the applicable document and requirement clearly.
Hold points can protect quality, but excessive hold points can interrupt production and increase costs.
Use them for activities where formal release is genuinely necessary.
For critical products, material and process traceability may be essential.
The ITP should identify how traceability will be maintained.
If it is unclear who performs, witnesses, reviews, or approves an activity, inspections may be missed.
Quality is not demonstrated only through physical inspection.
Material certificates, calibration records, qualifications, test reports, and manufacturing records may be equally important.
Final inspection cannot compensate for poor process control.
Quality should be built into each relevant manufacturing stage.
If drawings, specifications, materials, processes, or contractual requirements change, the ITP may also need revision.
Document control is therefore essential.
Following these best practices can make an ITP more practical, reliable, and easier to implement.
An ITP should help manufacturing personnel perform their jobs. Avoid unnecessary complexity.
Write inspection requirements so that different qualified inspectors can interpret them consistently.
Spend the greatest inspection effort where defects could have the greatest consequences.
Every inspection should have a reason. Identify the drawing, specification, standard, procedure, or contract requirement that drives it.
Specify which document or record demonstrates completion.
The ITP should fit naturally into the manufacturing workflow instead of functioning as a separate administrative document.
If recurring defects are identified, the ITP may need improvement.
For example, repeated failures at final inspection may indicate that an earlier process-stage inspection should be added.
Many manufacturers now manage ITPs electronically through quality-management or manufacturing systems.
Digital ITPs can provide:
However, digitization does not automatically create a better ITP. The underlying inspection strategy must still be technically sound.
A poorly designed digital ITP simply makes a poor process easier to execute.
Before releasing an Inspection and Test Plan, verify that:
A well-designed Inspection and Test Plan helps manufacturers control quality at every critical stage of production. AMREP’s Quality Inspection Services help streamline inspections, document test results, improve traceability, and maintain greater visibility across your quality processes.
From standardizing inspection activities to managing quality documentation, AMREP provides a practical way to strengthen manufacturing quality control.
Ready to simplify inspections and improve quality management? Explore AMREP’s Quality Inspection Services and take greater control of your manufacturing inspection process.
Contact Us To See What We Can Do
Call Us
Mon - Sat 9.00 - 18.00
Sunday Closed


12 - May 2025
12
May
2025
Malaysia is a premier manufacturing hub in Southeast Asia. According to the Malaysian Investment Development Authority (MIDA), “Malaysia, with its extensive trade....

22 - April 2025
22
April
2025
Healthcare is rapidly evolving, ensuring consistent and high-quality patient care. Total Quality Management (TQM) in healthcare is more than just a buzzword—it is a powerful....

16 - April 2025
16
April
2025
Total Quality Management (TQM) is a mindset that involves everyone in the organization working toward a common goal: achieving excellence through quality. From....


Our website uses cookies to improve your experience. Read our Cookie Policy for more information.