Guide to Qualifying New Suppliers in Malaysia for Manufacturing Success
Malaysia is a premier manufacturing hub in Southeast Asia. According to the Malaysian Investment Development Authority (MIDA), “Malaysia, with its extensive trade....

By AMREP | Posted on September 7, 2026
A control plan is a structured document that specifies how each manufacturing process step is monitored and controlled to ensure consistent product quality. It defines what is measured, the specification, the measurement method, the frequency, and the action to take when the process goes out of control. There are three types, Prototype, Pre-Launch, and Production, each corresponding to a phase in the product lifecycle. Under IATF 16949 Clause 8.5.1.1, a production control plan is mandatory and must always reflect the current process. Section 8.5.1.1 consistently ranks in the top four sources of IATF audit findings, according to the International Automotive Oversight Bureau (IAOB).
This guide covers what a control plan is, the three types, every column explained, IATF 16949 and AIAG requirements, and a practical worked example.
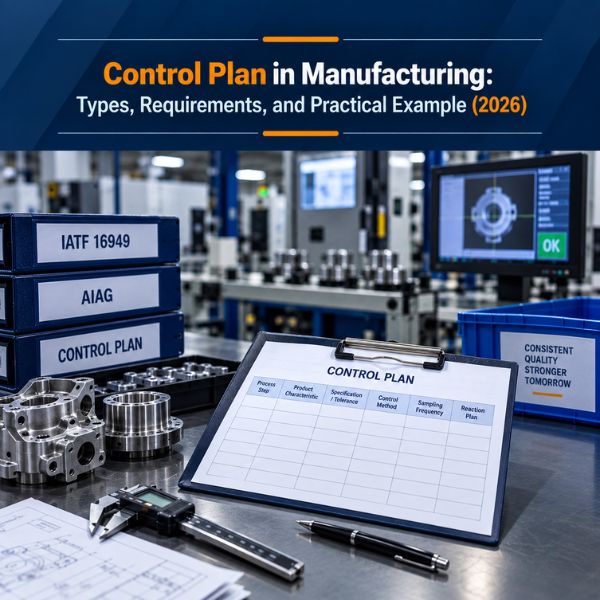
A control plan is a structured document that describes the systems and processes required to control product quality during manufacturing. Under IATF 16949:2016, it is the documented description of the systems and processes required for controlling the manufacturing of products. It is not a work instruction or inspection checklist, though it connects directly to both. It is the master reference that governs in-process control for every production run.
A well-built control plan answers four questions at every process step:
Regulatory and customer requirement. Control plans are a mandatory PPAP deliverable under the AIAG Production Part Approval Process, required by IATF 16949 Clause 8.5.1.1, and specified in most OEM customer-specific requirements. A missing or outdated control plan is a PPAP rejection reason and an IATF audit non-conformance.
Operational continuity. When operators change or machines are replaced, the control plan ensures the process runs the same way every time. It is the institutional memory of how a process is supposed to work.
Cost of non-detection. A process without effective controls produces defects that travel downstream. The cost of a defect caught on the production floor is a fraction of the cost caught at the customer.
Audit performance. Most IATF 16949 Section 8.5.1.1 findings trace to one gap: the control plan does not match the current production process or current PFMEA revision.
Control plan development is a key APQP output, with three types corresponding to product lifecycle phases. All three follow the same column structure, only scope, timing, and detail level change.
Covers early builds during product design and development. Its purpose is design validation before committing to production tooling. Controls are broader and less prescriptive since the process is not yet defined. A prototype control plan is required only if the customer mandates it, confirm with your customer's APQP requirements.
Governs pilot runs and the PPAP build event. Controls may be stricter because the process is still being stabilized. This is the version submitted in the PPAP package and may include additional supervision methods such as the GP-12 procedure. The 2024 AIAG Control Plan manual formalized a Safe Launch phase as a distinct element within this stage.
The live document governing full-volume serial manufacturing. Contains a comprehensive listing of product and process special characteristics, controls, and measurement methods. This is what auditors review during IATF 16949 Clause 8.5.1.1 audits and must always reflect the current process.
| Prototype | Pre-Launch | Production | |
|---|---|---|---|
| Phase | Design development | Pilot run / PPAP build | Serial manufacturing |
| Focus | Design validation | Process stabilization | Ongoing process control |
| Controls | Broad, exploratory | Tighter; GP-12 / safe launch | Standard; reduced where stable |
| PPAP requirement | Customer-dependent | Required deliverable | Must be current at all times |
| Auditor reference | Rarely reviewed | Reviewed at PPAP | Primary audit document |
The control plan must:
AIAG released a standalone Control Plan Reference Manual effective March 1, 2024. GM and Stellantis required implementation by September 1, 2024; Ford by December 31, 2024. Key changes include alignment of terminology with IATF 16949:2016 and the AIAG/VDA FMEA Handbook, formalization of the Safe Launch phase, and strengthened PFMEA linkage requirements.
Most OEMs add to control plan obligations through CSRs, including customer approval before shipment for changes to submitted characteristics, specific safe launch sample sizes, required special characteristic symbols, and portal submission requirements (e.g., GM's SCMS system).
| Field | What It Requires |
|---|---|
| Control Plan Number | Document number per your control system, used for revision tracking |
| Part Number / Change Level | Drawing or part number including the latest engineering change level |
| Part Name / Description | Part name per drawing; family name if covering multiple part numbers |
| Supplier / Plant | Manufacturing site name and location |
| Supplier Code | Customer-assigned supplier code |
| Key Contact / Phone | Primary contact responsible for the control plan |
| Date (Original / Revised) | Original issue date; revised date must update with every change |
| Approval Signatures | Customer engineering, customer quality, and supplier approvals as required |
Special characteristics are product or process parameters where variation beyond specification limits could compromise safety, regulatory compliance, or fit/function. They require elevated controls: mandatory SPC, more frequent measurement, and customer notification for any change.
| Symbol | Classification | Typical Trigger | Control Requirement |
|---|---|---|---|
| ◆ (Diamond) | Safety / Critical (SC) | Failure could cause injury or regulatory non-compliance | SPC mandatory; customer approval required for any change |
| ★ (Star) | Significant Characteristic (Ford) | Significant impact on fit, function, or regulation | Documented controls; SPC strongly recommended |
| YC | Critical Characteristic (GM) | Safety or regulatory impact | SPC required; PFMEA RPN thresholds apply |
| YS | Significant Characteristic (GM) | Fit, function, or regulatory impact | Documented controls; MSA required |
| ▽ (Inverted Triangle) | Key Characteristic (Boeing/AS9100) | Product performance, interchangeability, or safety | SPC or 100% inspection |
The same special characteristic must appear in both the PFMEA and the control plan with the same symbol. Misalignment between the two documents is one of the most common PPAP rejection causes.
The control plan is a direct output of the Process FMEA (PFMEA). If you are new to FMEA, read our FMEA Quick Guide before building your control plan.
The PFMEA identifies potential failure modes and defines detection controls at each process step. The control plan specifies how those detection controls are implemented, the specific instrument, sample size, frequency, and reaction plan. The detection control in the PFMEA must match the control method in the control plan for every characteristic.
One of the top PPAP rejection reasons in automotive supplier quality is “Control Plan does not reflect current PFMEA detection controls,” caused when the control plan is built from an older PFMEA revision.
Operation numbers, process step names, and characteristic numbers must be consistent across all three. An auditor will lay all three side by side and trace each entry.
| Document | Purpose | Primary User | Detail Level |
|---|---|---|---|
| Process Flow Diagram | Sequence and flow of all operations | Quality engineer, auditor | Process-level; no measurement detail |
| Control Plan | What is controlled, how, how often, and reaction when out of control | Quality engineer, auditor, operator | Characteristic-level; references tools and frequency |
| Work Instruction | Step-by-step operator instructions | Operator | Task-level; photos and detailed steps |
The control plan references the work instruction; it does not replace it. For products requiring formal quality gates, an Inspection and Test Plan (ITP) works alongside the control plan to define hold points and acceptance criteria at each stage.
Part: Aluminum Suspension Bracket | Part Number: AB-7721-R3 | Type: Production | Date: June 2026
| Char # | Op | Operation | Characteristic | Class | Specification | Instrument | Sample | Frequency |
|---|---|---|---|---|---|---|---|---|
| 1 | 10 | CNC Turning | Outer diameter | ◆ SC | 48.00 ± 0.05 mm | Mitutoyo micrometer 0.001 mm | 3 parts | Every 25 parts |
| 2 | 10 | CNC Turning | Surface finish (Ra) | Ra ≤ 1.6 µm | Profilometer TR-200 | 1 part | Every 50 parts | |
| 3 | 10 | CNC Turning | Spindle speed (process) | 1,800 ± 50 RPM | Machine digital readout | Setup + each shift | ||
| 4 | 20 | Drilling | Hole diameter | YC | 12.00 +0.05/-0.00 mm | GO/NO-GO pin gauge | 5 parts | Every 30 parts |
| 5 | 20 | Drilling | Hole position (true position) | ◆ SC | TP ∅0.15 mm (MMC) | CMM, Zeiss Contura | 2 parts | Every 60 parts or setup |
| 6 | 20 | Drilling | Coolant pressure (process) | 45–55 PSI | Machine pressure gauge | Every 2 hours | ||
| 7 | 30 | Final Inspection | Visual, surface defects | No cracks, burrs, or gouges | Visual per WI-031 | 100% | Every part | |
| 8 | 30 | Final Inspection | Threaded insert torque | ◆ SC | 22 ± 2 N·m | Calibrated dial torque wrench | 3 parts | Batch start + every 50 parts |
| Char # | Control Method | Reaction Plan |
|---|---|---|
| 1 | X-bar/R SPC chart | Stop production; quarantine last 50 parts; notify QE; re-verify setup before restart |
| 2 | Visual + instrument check | Adjust feed rate; re-inspect previous 25 parts; log deviation |
| 3 | Operator check vs. setup sheet; record on traveler | Adjust to nominal; re-verify first part |
| 4 | GO/NO-GO attribute inspection | Reject affected parts; replace drill; 100% re-inspect prior 50 parts |
| 5 | CMM measurement vs. nominal | Stop drilling; contain all parts since last good sample; escalate to QE |
| 6 | Operator log check | Adjust coolant supply; if unresolvable, stop and notify maintenance |
| 7 | 100% visual inspection | Reject and quarantine; log on daily rejection record |
| 8 | Torque measurement; record on traveler | Stop assembly; 100% re-inspect all inserts since last conforming sample; notify QE |
Key points from this example:
The control plan must be reviewed and updated when any change occurs affecting the product, manufacturing process, measurement system, supply sources, or risk analysis (PFMEA). Specific triggers include:
If required by the customer, approval must be obtained after review or revision. For characteristics on a submitted PPAP, changes without customer notification are a major non-conformance under most OEM CSRs.
Control plan non-conformances are preventable. They occur when documents are built in isolation, not updated when processes change, or not aligned with the PFMEA and Process Flow Diagram. AMREP Inspect's manufacturing quality engineering services work with manufacturers across Mexico, Vietnam, Malaysia, Thailand, China, and the Philippines to develop, review, and align APQP core tool documentation to IATF 16949 and customer-specific requirements.
Contact AMREP Inspect to discuss supplier quality engineering support.
The supplier quality engineer or quality manager typically owns it, but it should be developed by a cross-functional team including manufacturing, engineering, and quality. IATF 16949 does not assign a single role. What matters is that the responsible person has authority to update it when changes occur and that operators are trained on its contents.
Yes. A family control plan is acceptable when parts share the same process steps, machines, and controls, differing only in dimensions or materials. Each part number must be listed in the header, and tolerances that differ between parts must be called out separately. Auditors will verify that family plans reflect genuine process similarity, not administrative convenience.
Specific enough for an operator to act without escalating. At minimum, it should state what to do immediately (flag, segregate, hold parts), how many parts to contain (back to the last known good sample), and what must happen before production resumes. “Rework” or “scrap” alone is not a reaction plan.
A control plan defines what to monitor, how, how often, and what to do when results fall out of limits. A control chart (SPC chart) is one control method listed within the plan, used to track a specific characteristic over time. The control plan tells you to use it; the control chart is where you use it.
Not always. Changes affecting a characteristic on a submitted PPAP almost always require customer approval before implementation. Minor administrative updates, such as correcting a contact name or updating a machine number with no process impact, typically do not. Confirm the threshold with your customer's CSR.
Controls are tighter than standard production: higher sample sizes, more frequent measurement, and sometimes 100% inspection on critical characteristics. Once the process demonstrates stability over the customer-defined period, the control plan is updated to reflect reduced sampling frequencies. Safe launch exit criteria should be documented in the control plan itself.
As a reference, yes. But it should not replace a work instruction. The control plan specifies what to measure and what to do when something is wrong. It does not contain step-by-step instructions for operating. Both documents should be accessible at the workstation.
These are not separate document types under IATF 16949. A single control plan covers both product characteristics (dimensions, attributes) and process characteristics (temperatures, pressures, speeds). Product characteristics come from the drawing; process characteristics come from the PFMEA. Both must be present for the plan to be effective.
Information based on IATF 16949:2016, the AIAG Control Plan Reference Manual 1st Edition (March 2024), and AMREP's supplier quality engineering experience. Always consult applicable standards and your customer's CSRs. Content current as of June 2026.
Contact Us To See What We Can Do
Call Us
Mon - Sat 9.00 - 18.00
Sunday Closed

12 - May 2025
12
May
2025
Malaysia is a premier manufacturing hub in Southeast Asia. According to the Malaysian Investment Development Authority (MIDA), “Malaysia, with its extensive trade....

22 - April 2025
22
April
2025
Healthcare is rapidly evolving, ensuring consistent and high-quality patient care. Total Quality Management (TQM) in healthcare is more than just a buzzword—it is a powerful....

16 - April 2025
16
April
2025
Total Quality Management (TQM) is a mindset that involves everyone in the organization working toward a common goal: achieving excellence through quality. From....


Our website uses cookies to improve your experience. Read our Cookie Policy for more information.