Guide to Qualifying New Suppliers in Malaysia for Manufacturing Success
Malaysia is a premier manufacturing hub in Southeast Asia. According to the Malaysian Investment Development Authority (MIDA), “Malaysia, with its extensive trade....

By AMREP | Posted on November 16, 2026
Published: November 16, 2026 | Last reviewed: November 16, 2026
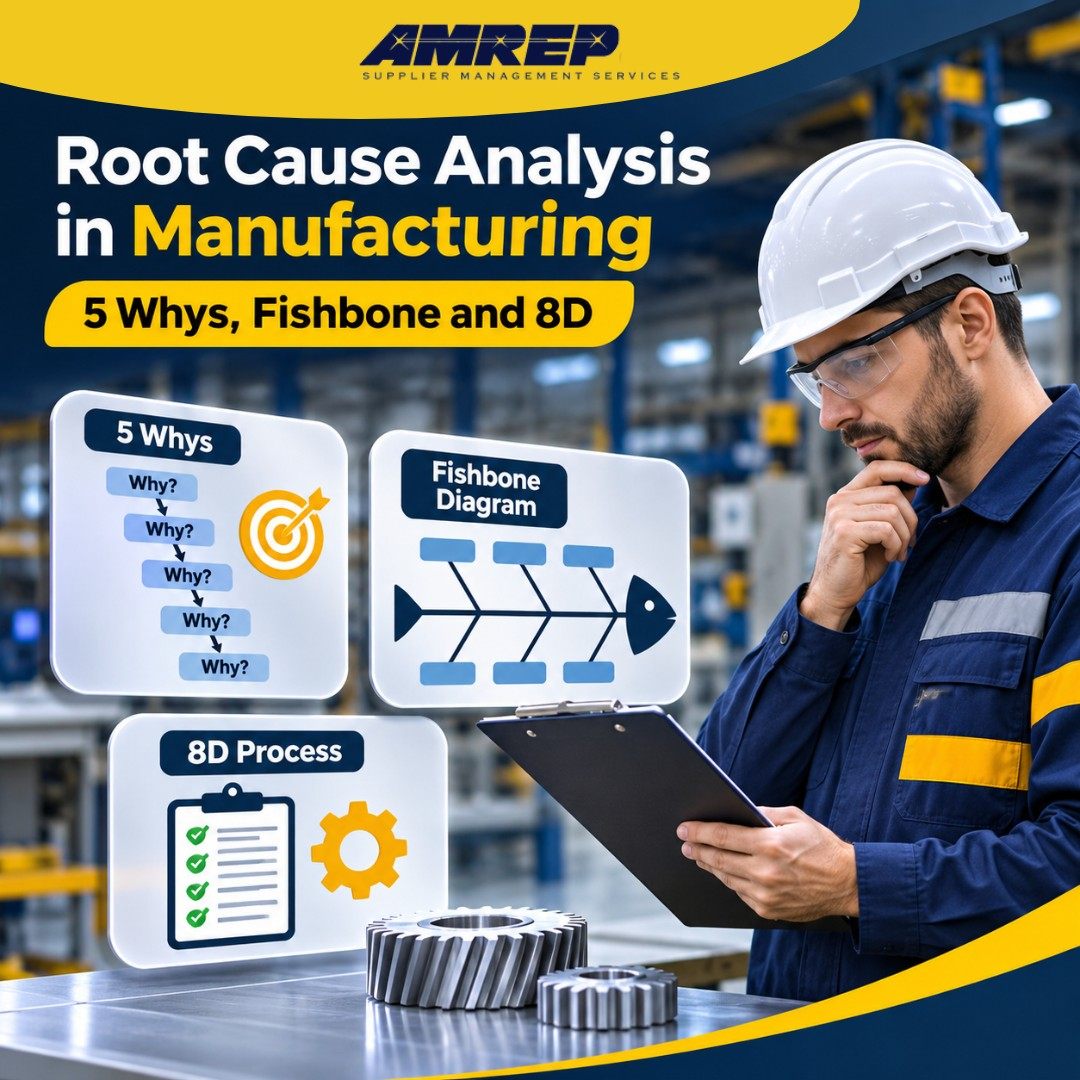
Root cause analysis in manufacturing is the structured process of tracing a defect back to the cause that, once removed, stops the defect from coming back. The 5 Whys works best when one chain of cause and effect explains the problem. The fishbone diagram sorts problems with several possible causes. 8D is the full, documented framework customers expect after a quality escape, and it uses both tools inside it.
This guide covers how root cause analysis works on a production floor, when to use each method, how to run them, a complete 8D example, why customers reject 8D reports, and how to manage root cause work across a global supplier base.
Root cause analysis in manufacturing separates three layers that teams often mix up. Take an illustrative case where a customer reports cracked mounting brackets.
Resetting the weld current fixes the direct cause until the next changeover. Locking the parameters and adding a sign-off at changeover removes the root cause.
A complete investigation answers three questions.
Fixing only the occurrence cause leaves the detection gap open for the next failure mode. Fixing only the escape cause means you keep making scrap and catch it more reliably.
ISO 9001:2015 Clause 10.2 requires organizations to find the causes of a nonconformity, act to prevent recurrence, and review whether the action worked. IATF 16949:2016 Clause 10.2.3 goes further, requiring a documented problem-solving process with containment, root cause analysis, systemic corrective action and verification of effectiveness. Clause 10.2.3 is consistently among the most frequently cited sources of major nonconformities in IATF 16949 audits, so weak problem solving is a certification risk as well as a quality risk.
The three methods sit inside each other rather than competing. ASQ describes 8D as a structured approach whose value comes from using tools such as the five whys and fishbone diagrams within the framework.
| Method | Best suited to | Typical team | Time range | Output |
|---|---|---|---|---|
| 5 Whys | Single-chain problems with a clear starting point | 1 to 4 people close to the process | Under an hour | One verified cause chain |
| Fishbone diagram | Problems with several possible contributors | Cross-functional group | One working session plus data checks | Prioritized list of candidate causes |
| 8D | Customer escapes, safety issues, repeat defects | Cross-functional team with a champion | Days to weeks | Formal report with containment, verified causes and validated actions |
Five questions settle most decisions.
The 5 Whys digs vertically, following one cause down to its source. The fishbone maps horizontally, laying out every possible cause across categories before any digging starts. Use the 5 Whys when the cause chain is obvious. Use the fishbone when it is not, then run a 5 Whys on the branches the data supports.
The 5 Whys comes from the Toyota Production System, where Taiichi Ohno made asking "why" repeatedly a standard shop floor habit. Its strength is speed. Its weakness is that a single chain of questions can lock onto the first plausible answer.
This example is illustrative.
The corrective action is a revised alarm recovery procedure plus a tool-life counter that alarm recovery cannot reset. Retraining the operator would not have prevented the next occurrence.
A three-legged 5 Why runs separate chains for the occurrence, escape and systemic causes. In the valve body example, the escape leg might show that the deburr check was a visual inspection at arm's length with no magnification. The systemic leg might show that the PFMEA never listed tool-life overrun as a failure mode. When the escape leg traces back to material arriving from a supplier, review your incoming quality control process against the defect you just found.
The fishbone diagram, also called an Ishikawa or cause-and-effect diagram, was popularized by Kaoru Ishikawa. ASQ counts it among the seven basic quality tools. It puts the problem at the head of the fish and organizes possible causes along category bones, so the team considers every area before focusing on one.
Most manufacturing fishbones use six categories. Two starter prompts per bone push the session toward specific causes.
A fishbone only shows what could be causing the problem. Teams that skip steps 5 and 6 end up acting on whichever cause the loudest person in the room prefers.
Root cause analysis in manufacturing draws on more than the three headline methods. These four tools come up most often, each at a different point in the investigation.
Ford Motor Company published the Eight Disciplines method in its 1987 Team Oriented Problem Solving (TOPS) manual. Ford added a planning step, D0, in the mid-1990s, and the current version is known as Global 8D. 8D is the standard problem-solving format across automotive supply chains and is widely used in aerospace, electronics and industrial manufacturing.
| Discipline | Purpose | Key output |
|---|---|---|
| D0 Plan | Decide whether the problem needs a full 8D and take emergency action | Emergency response actions, go or no-go decision |
| D1 Form the team | Assemble people with product and process knowledge | Named team with a champion and a leader |
| D2 Describe the problem | Define the problem in measurable terms | 5W2H problem statement and Is/Is Not analysis |
| D3 Contain the problem | Protect the customer while the investigation runs | Verified containment actions and reconciled quantities |
| D4 Find the root causes | Identify and verify occurrence and escape causes | Verified root causes with evidence |
| D5 Choose corrective actions | Select actions and prove they remove each cause | Corrective actions verified by trial |
| D6 Implement and validate | Put actions in place and prove they work in production | Validation data, containment exit |
| D7 Prevent recurrence | Update systems and apply the fix to similar parts and processes | Updated PFMEA, control plan and work instructions |
| D8 Recognize the team | Close the 8D and acknowledge the team's work | Closure approval |
A good D2 lets someone who has never seen the defect find it in the plant. The 5W2H format covers what the defect is, where it was found, when it started, who found it, why it matters to the customer, how it was detected, and how many parts are affected.
The Is/Is Not analysis sharpens the statement further. Compare where the defect appears with where it could appear but doesn't, across lines, shifts, cavities, lots, suppliers, and dates. Any cause that cannot explain the difference between the "is" and the "is not" drops off the list.
Containment is where an 8D protects or loses the customer relationship.
When containment needs people on the ground fast, an independent partner can arrange sorting and containment at the supplier or customer site, so internal engineers can stay on the investigation.
D4 decides whether the 8D succeeds. A cause is verified when the team can make the defect appear by introducing the cause and disappear by removing it. If a worn locator pin is the suspected cause, running parts on the worn pin should reproduce the defect, and running parts on a new pin should not.
The occurrence cause and the escape cause each need their own evidence, whether trial results, measurement data, teardown findings or records that link the cause to the defect's timeline.
D5 and D6 answer two different questions. D5 verification asks whether the chosen action removes the cause, proven in a controlled trial before full rollout. D6 validation asks whether the action works in normal production, proven with data over enough lots, shifts, material batches and changeovers to cover normal variation.
Validation evidence usually includes a falling and stable defect rate in parts per million (PPM), no return of the failure mode, and in-house detection of any defects that do occur. Containment comes off only after the agreed exit criteria are met. To confirm the change holds on every shift, run layered process audits at the corrected process step. Teams that monitor supplier performance remotely through shared KPI dashboards can show validation results to customers with data rather than statements.
D7 asks where else the same root cause could exist. If a missing parameter lock caused a weld defect on one cell, check every weld cell and every process with adjustable parameters. Update the PFMEA, control plan and work instructions so the lesson becomes part of the system. Where the fix adds a new check, update the inspection and test plan so the hold or witness point is defined before production resumes.
This example is illustrative and shows how each discipline connects to the next.
D2 problem. The customer's assembly plant found 46 connector housings, part 7731, lots 2411 to 2414, with incomplete latch fill (short shots). The Is/Is Not analysis showed the defect on cavity 3 of a four-cavity mold only, on all shifts, starting after lot 2410.
D3 containment. The suspect population was every cavity 3 part from lots 2411 to 2414 at the customer, in transit, in the warehouse and in work in progress. All suspect parts were sorted with a go/no-go latch gauge, the rejected and accepted quantities were reconciled against the suspect total, and lot 2415 was marked as the clean point.
D4 occurrence cause. A vent on cavity 3 was partly blocked by residue buildup. Running the mold with the blocked vent reproduced the short shot, and running it with the vent cleaned did not. The vent cleaning interval was set by calendar date rather than shot count, so a high-volume month outran it.
D4 escape cause. The in-process check sampled parts from mixed cavities, and the latch feature was not on the inspection checklist, so a single-cavity defect could pass unseen.
D4 systemic cause. The PFMEA rated vent blockage as a low-occurrence failure mode and set no detection control for it.
D5 corrective actions. Vent cleaning moved to a shot-count interval, cavity pressure monitoring was added to alarm on incomplete fill, and a per-cavity latch gauge check was added to the control plan. A trial run with a deliberately restricted vent confirmed the pressure alarm triggered.
D6 validation. Production lots after implementation showed no latch defects, and containment ended once the exit criteria agreed with the customer were met.
D7 prevention. Shot-count vent cleaning was applied to every mold in the same family, and the PFMEA, control plan and inspection and test plan were updated.
OEM and tier-one supplier quality manuals spell out what an acceptable 8D must contain, and reports that miss these points are sent back. The most common gaps are:
Buyers who need an independent check of a supplier's response can audit supplier quality systems to confirm the evidence behind each discipline.
Root cause analysis in manufacturing gets harder when the defect happens at a supplier in another country. The buyer sees the 8D report, not the process behind it.
A supplier quality engineer on site can witness containment counts, observe the D4 trial, and confirm the corrective action is running on the floor. Buyers sourcing from Mexico can solve supplier quality issues in Mexico with local engineers who verify corrective actions in person, without sending their own team.
A closed 8D that doesn’t hold means another escape, another sort and another hit to your supplier scorecard. AMREP Supplier Management Services has worked inside supplier plants since 1983, with more than 300 quality professionals across Asia-Pacific, Mexico and Europe.
Through its manufacturing quality engineering services, AMREP engineers contain escapes at the source, witness D4 evidence on the floor and follow every corrective action through to proven closure. Contact AMREP Inspect to put an engineer at your supplier’s site today.
No. Five is a guideline. Simple problems can be resolved in three questions, while complex ones may need more, and a chain that keeps growing is often a sign the problem belongs in a fishbone or an 8D.
It depends on the customer. OEMs and tier-one suppliers usually set deadlines for containment, root cause and full closure in their customer-specific requirements or supplier quality manual. Missing a deadline can count against your supplier scorecard even when the investigation itself is sound.
CAPA (corrective and preventive action) is the overall quality system process for handling nonconformities. An 8D is one structured method for running a CAPA, built around team problem solving and a report the customer can review and accept.
Yes, as long as the team still covers product, process and quality knowledge, even if one person fills several roles. Small suppliers often bring in a customer engineer, an outside quality engineer or a key material supplier for D4. Reviewers judge the evidence, not the headcount.
They answer different needs. 8D is built for urgent problems where the customer needs containment now and a verified fix soon. DMAIC is a longer, data-heavy method for chronic variation. A recurring defect that several 8Ds have not solved is often a good candidate for a DMAIC project.
Usually the supplier responsible for the defect, either directly or through a chargeback from the customer. CS2 in particular is normally at the supplier's cost. Exact terms depend on the purchase agreement and the customer's supplier quality manual, so confirm them before containment begins.
Contact Us To See What We Can Do
Call Us
Mon - Sat 9.00 - 18.00
Sunday Closed

12 - May 2025
12
May
2025
Malaysia is a premier manufacturing hub in Southeast Asia. According to the Malaysian Investment Development Authority (MIDA), “Malaysia, with its extensive trade....

22 - April 2025
22
April
2025
Healthcare is rapidly evolving, ensuring consistent and high-quality patient care. Total Quality Management (TQM) in healthcare is more than just a buzzword—it is a powerful....
16 - April 2025
16
April
2025
Total Quality Management (TQM) is a mindset that involves everyone in the organization working toward a common goal: achieving excellence through quality. From....


Our website uses cookies to improve your experience. Read our Cookie Policy for more information.